<-- style PDP --> 8346 PARKHOUSE Drive, Strathroy-Caradoc - Detached for sale for $1,750,000
  • sold

8346 PARKHOUSE Drive

Strathroy-Caradoc, Ontario, N0L 1W0 - Mount Brydges

$1,750,000$000000

  • Neighbourhood

    Mount Brydges

  • Major Intersection

    Adelaide Rd

  • Listed Since: 129 day(s)

  • Last update: 109 day(s) ago

Overview

  • Property Type

    Detached, 2-Storey

  • Bedrooms

    4

  • Bathrooms

    2

  • Basement

    Part Fin + Full

  • Kitchen

    1

  • Total Parking

    12 (2 Attached Garage)

  • Lot Size

    589.43x281.13 (Acres)

  • Taxes

    $6,460.00 (2026)

  • Type

    Freehold

Property Description

Property description for 8346 PARKHOUSE Drive, Strathroy-Caradoc

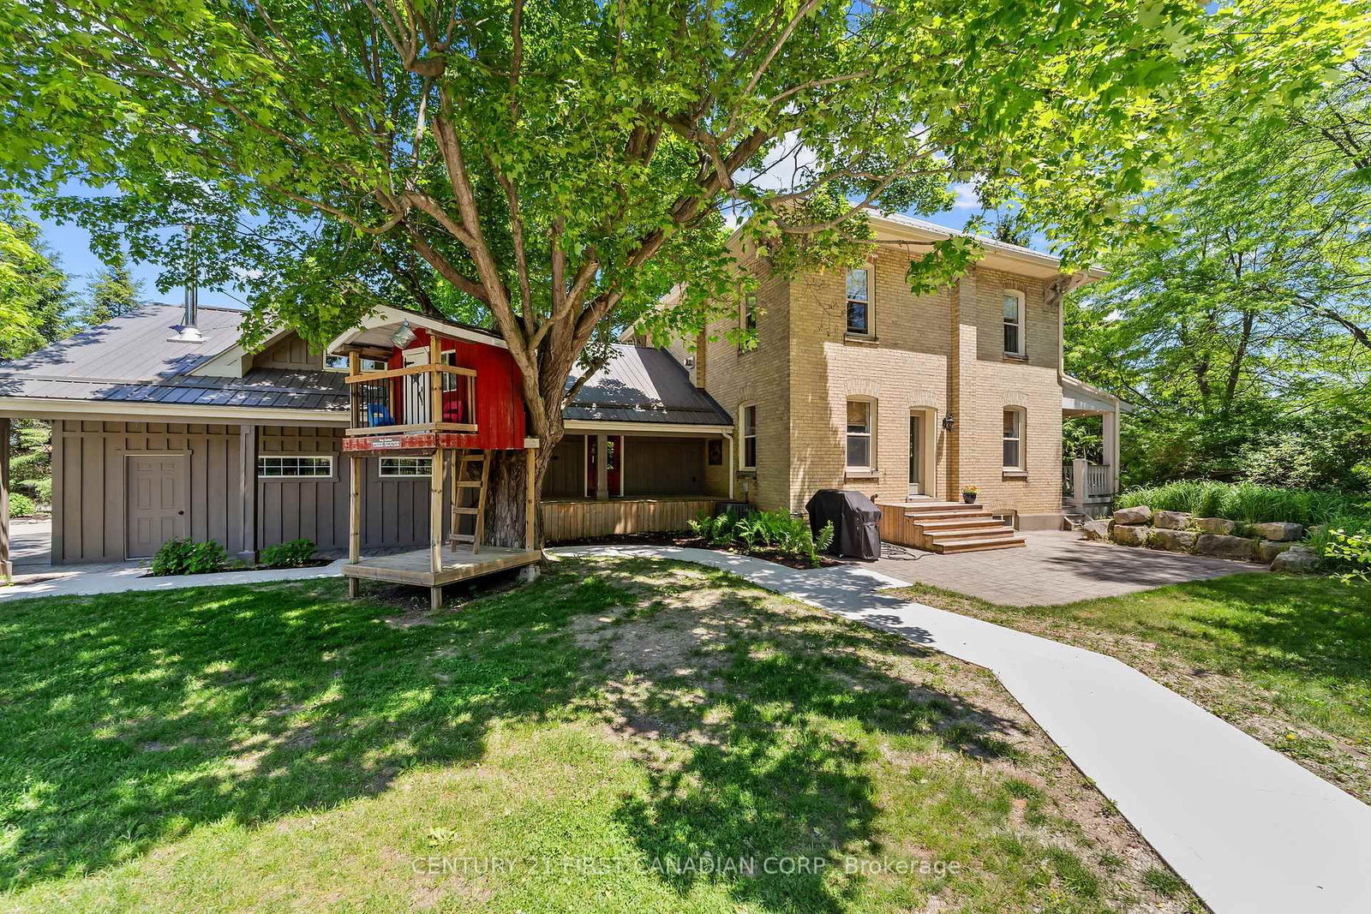
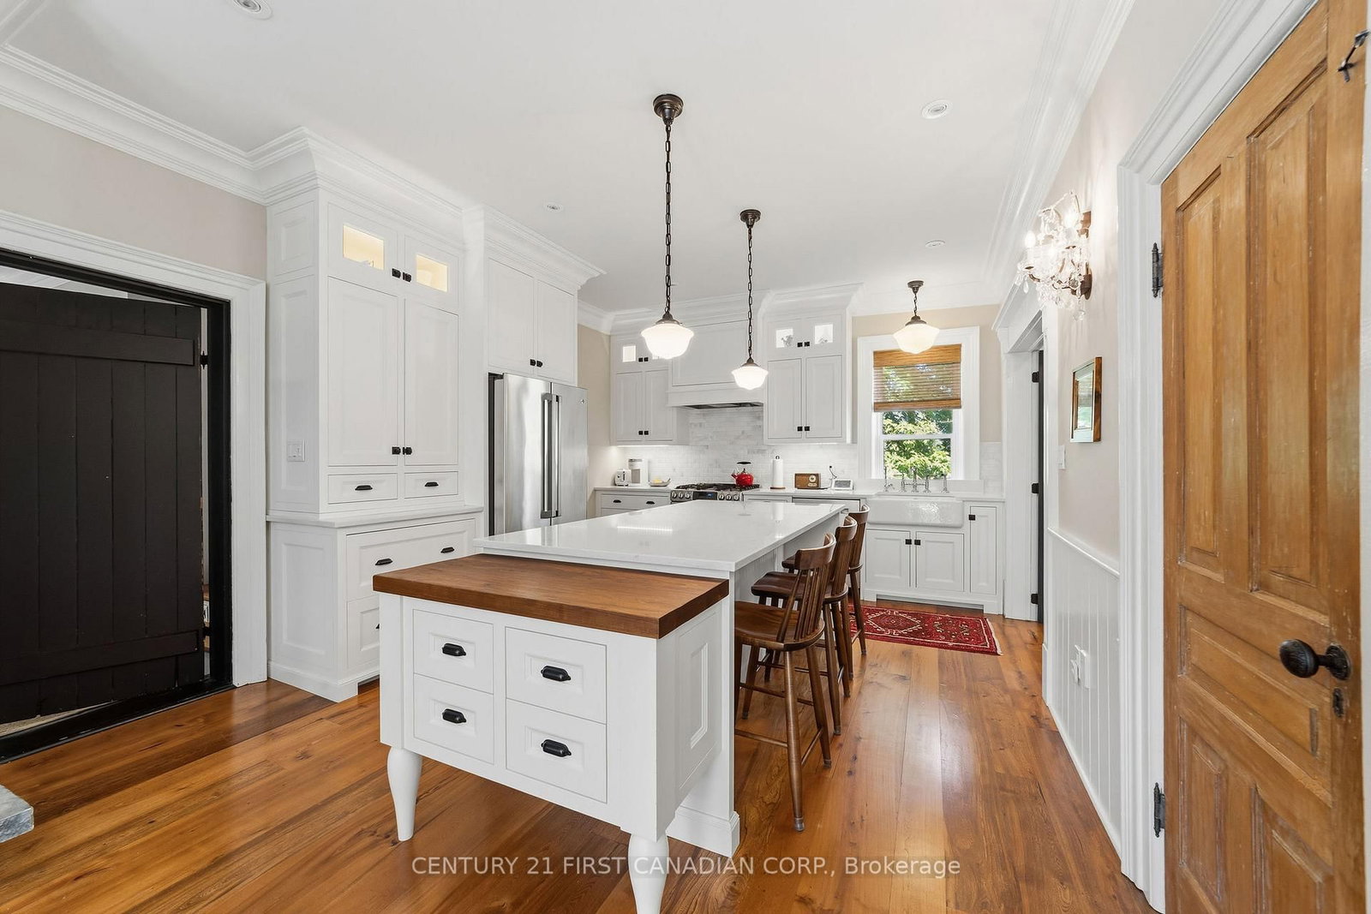
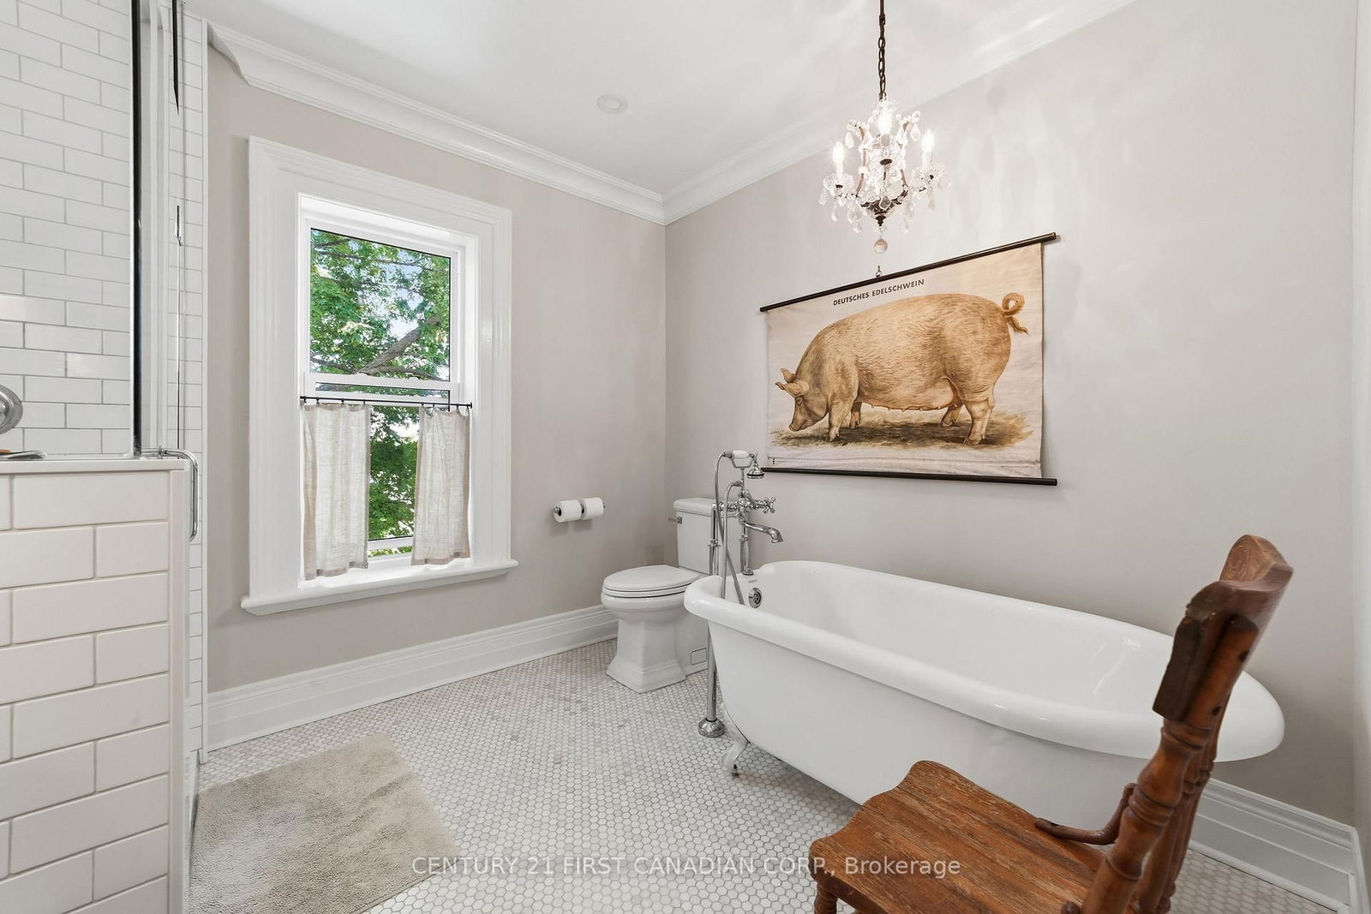
A truly exceptional country estate offering 4.4 acres of private, park-like grounds just minutes from Mount Brydges, Highway 402, and only 20 minutes to London. This beautifully restored century home seamlessly blends timeless character with modern comfort, creating a residence that is as inviting as it is impressive. Surrounded by mature trees and breathtaking countryside views, the property offers a rare sense of privacy and tranquility while remaining close to everyday amenities. The 4-bedroom, 2-bathroom home is rich in charm and architectural character, while the grounds are designed for both relaxation and entertaining. Enjoy summer afternoons by the inground pool, unwind on the covered front porch, or host unforgettable gatherings in the remarkable entertainment barn. Complementing the estate is a charming barn with horse stalls, paddock, and concrete winter paddock, providing endless possibilities for animal lovers, rural living enthusiasts, or those looking to embrace a refined countryside lifestyle. Adding to the appeal is an oversized attached garage, additional lower-level living space and a setting that feels more like a private retreat than a residence. Located within the Caradoc Public School and Our Lady of Lourdes school districts, this is a rare opportunity to own one of Strathroy-Caradoc's most distinctive rural properties, where history, privacy, and lifestyle come together in a truly unforgettable setting. A detailed list of updates and improvements is available in the Documents section.

Listed by CENTURY 21 FIRST CANADIAN CORP.

  • MLS #

    X13431782

  • Sq. Ft

    2500-3000

  • Sq. Ft. Source

    MLS

  • Lot Irregularities

    Y

  • Year Built

    100+

  • Pool

    Inground

  • Drive

    Inside Entry, Other

  • Garage

    Attached, 2 spaces

  • Total Parking

    12

  • Family Room

    Y

  • Den

    Y

  • Exterior

    Wood

  • Fireplace

    Y

  • Roof

    Metal

  • Foundation

    Brick

  • Elevator

    n/a

  • Water View

    n/a

  • Laundry Level

    n/a

  • Heat

    Forced Air

  • A/C

    Central Air

  • Water

    Well

  • Water Supply

    n/a

  • Sewers

    Septic

  • Central Vac

    Y

  • Living

    6.02 x 3.83 ft Main level

  • Dining

    4.99 x 4.02 ft Main level

    Gas Fireplace

  • Kitchen

    4.54 x 4.02 ft Main level

    Eat-In Kitchen

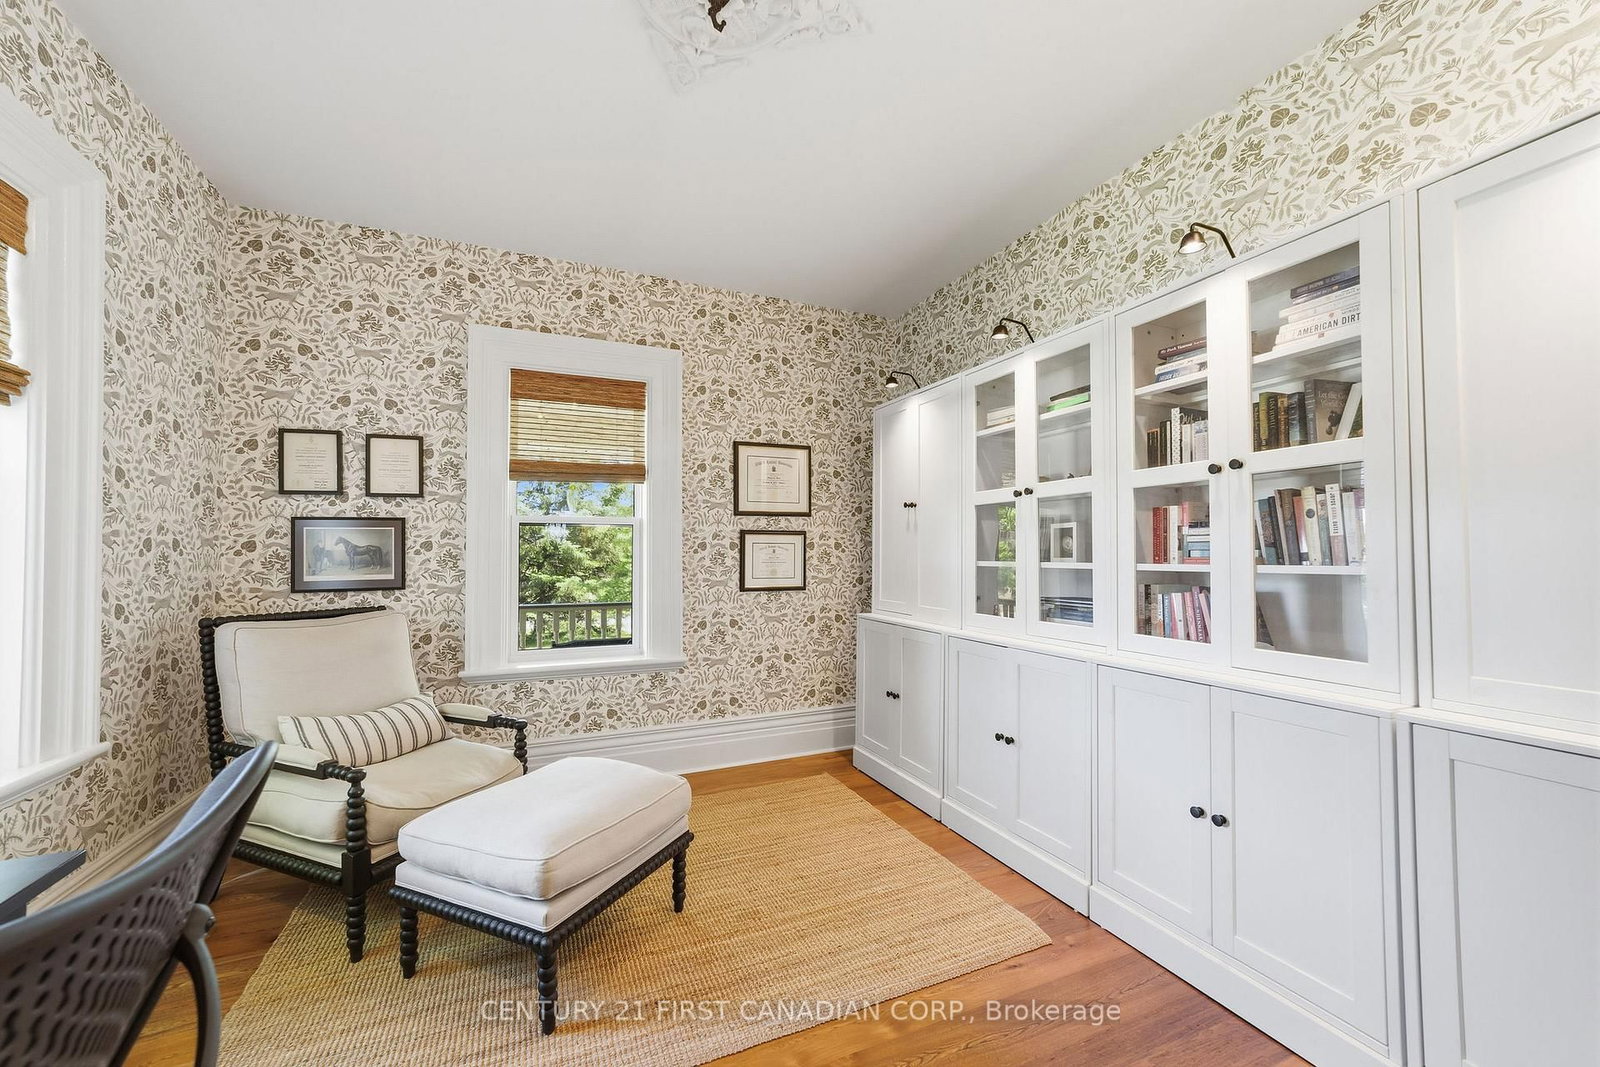
  • Office

    3.73 x 3.42 ft Main level

  • Mudroom

    3.51 x 1.98 ft Main level

  • Laundry

    3.58 x 2.02 ft Main level

  • Br

    4.7 x 2.75 ft 2nd level

  • Br

    4.7 x 2.82 ft 2nd level

  • Family

    6.73 x 6.11 ft 2nd level

    Fireplace

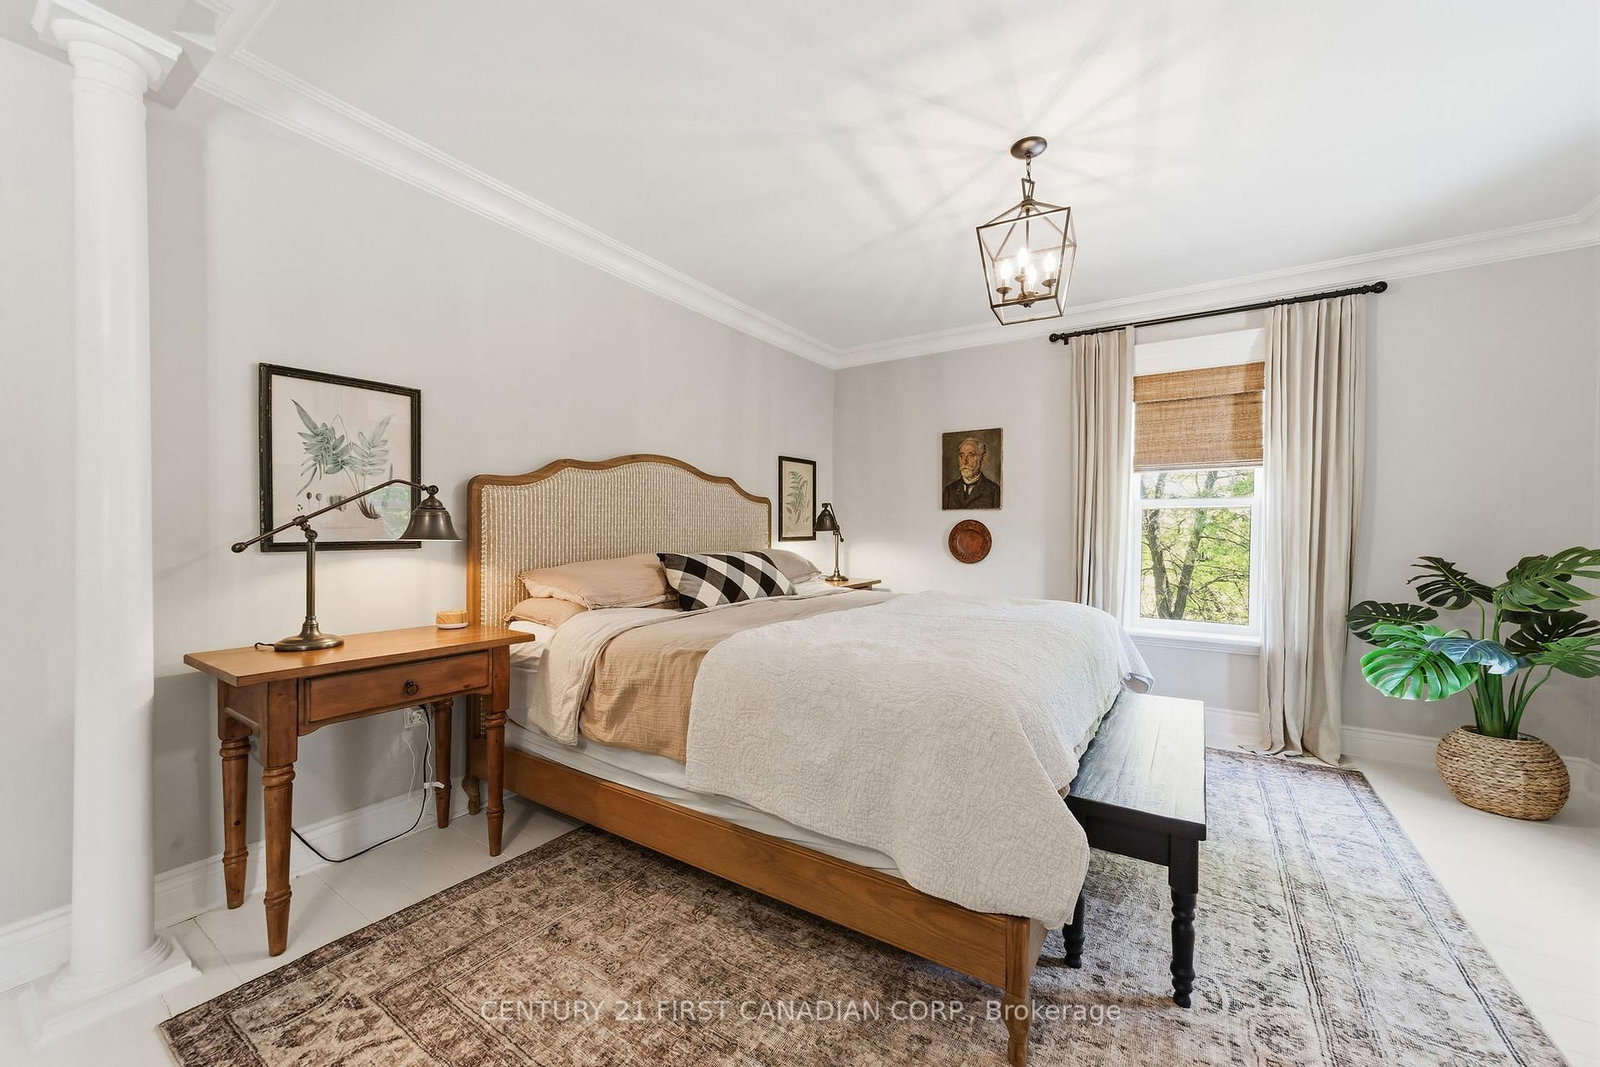
  • Primary

    7.85 x 3.78 ft 3rd level

  • Br

    6.02 x 3.42 ft 3rd level

  • Rec

    9.54 x 3.73 ft Lower level

  • Utility

    4.65 x 4.02 ft Lower level

  • Other

    4.79 x 4.02 ft Lower level

  • MLS #

    X13431782

  • Sq. Ft

    2500-3000

  • Sq. Ft. Source

    MLS

  • Lot Irregularities

    Y

  • Year Built

    100+

  • Pool

    Inground

  • Drive

    Inside Entry, Other

  • Garage

    Attached, 2 spaces

  • Total Parking

    12

  • Family Room

    Y

  • Den

    Y

  • Exterior

    Wood

  • Fireplace

    Y

  • Roof

    Metal

  • Foundation

    Brick

  • Elevator

    n/a

  • Water View

    n/a

  • Laundry Level

    n/a

  • Heat

    Forced Air

  • A/C

    Central Air

  • Water

    Well

  • Water Supply

    n/a

  • Sewers

    Septic

  • Central Vac

    Y

  • Living

    6.02 x 3.83 ft Main level

  • Dining

    4.99 x 4.02 ft Main level

    Gas Fireplace

  • Kitchen

    4.54 x 4.02 ft Main level

    Eat-In Kitchen

  • Office

    3.73 x 3.42 ft Main level

  • Mudroom

    3.51 x 1.98 ft Main level

  • Laundry

    3.58 x 2.02 ft Main level

  • Br

    4.7 x 2.75 ft 2nd level

  • Br

    4.7 x 2.82 ft 2nd level

  • Family

    6.73 x 6.11 ft 2nd level

    Fireplace

  • Primary

    7.85 x 3.78 ft 3rd level

  • Br

    6.02 x 3.42 ft 3rd level

  • Rec

    9.54 x 3.73 ft Lower level

  • Utility

    4.65 x 4.02 ft Lower level

  • Other

    4.79 x 4.02 ft Lower level

Thinking of Selling?

Find Out Your Home’s Value in Today’s Market!

No Email or Signup is required to view your home estimate.

estimate your home value

Contact Manoj Kukreja

Sales Representative,
Century 21 People’s Choice Realty Inc.,
Brokerage
(647) 576 - 2100

Manoj profile avatar

Property History

Property history for 8346 PARKHOUSE Drive, Strathroy-Caradoc

This property has been sold 1 time before. Create your free account to explore sold prices, detailed property history, and more insider data.

Sign In / Register

Estimated price

Date
Price
Change
2026-06-11
$1,646,644
0.99%

Inventory Graph

10 9 8 7 6 5 4 3 2 1 0 3 Months of inventory SELLER'S Market BALANCED Market BUYER'S Market

Mortgage Calculator

This data is for informational purposes only.

Mortgage Payment per month

Principal Amount

Interest

Total Payable

Amortization

Amortization

Closing Cost Calculator

This data is for informational purposes only.

Closing Cost Total for this property

Total Cash flow for purchasing this property

Down Payment(%)*
Additional information

Provincial Land Transfer Tax

Ontario Land Transfer Tax Rebate

Toronto Land Transfer Tax

Toronto Land Transfer Tax Rebate

PST on CMHC Insurance Premium

Lawyer Fees

$2,825

Government Registration Fee's

$164

Title Insurance

Closing Cost Total

Total Cash flow for purchasing this property

Provincial Land Transfer Tax

Ontario Land Transfer Tax Rebate

Toronto Land Transfer Tax

Toronto Land Transfer Tax Rebate

PST on CMHC Insurance Premium

Lawyer Fees

$2,825

Government Registarion Fee's

$164

Title Insurance

Down Payment(%)*

* A down payment of less than 20% is permitted only for first-time home buyers purchasing their principal residence. The minimum down payment required is 5% for the portion of the purchase price up to $500,000, and 10% for the portion between $500,000 and $1,500,000. For properties priced over $1,500,000, a minimum down payment of 20% is required.

Thinking of Selling?

Find Out Your Home’s Value in Today’s Market!

No Email or Signup is required to view your home estimate.

estimate your home value

Contact Manoj Kukreja

Sales Representative, Century 21 People’s Choice Realty Inc., Brokerage
(647) 576 - 2100

Manoj profile avatar

Recent Sold Listings in Mount Brydges, Strathroy-Caradoc

Popular Cities